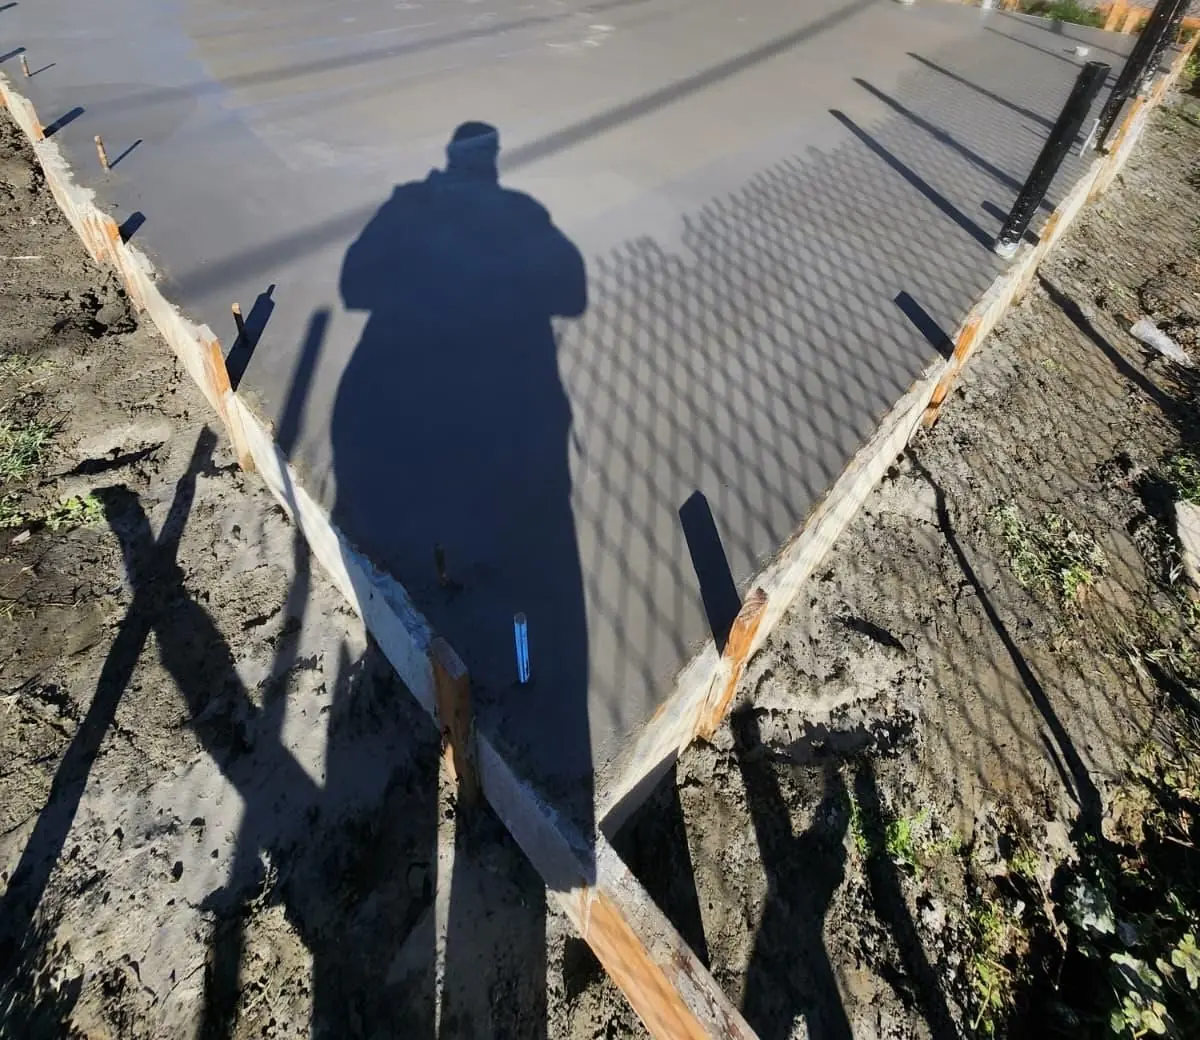
More space, built right.
Detached ADUs, garage conversions, room additions, second stories and foundation work, from plans and permits to the final inspection.
Add space. Add value.
Structural projects need plans, engineering, permits and inspections. We manage all of it, so you deal with one team from the first sketch to final sign-off.
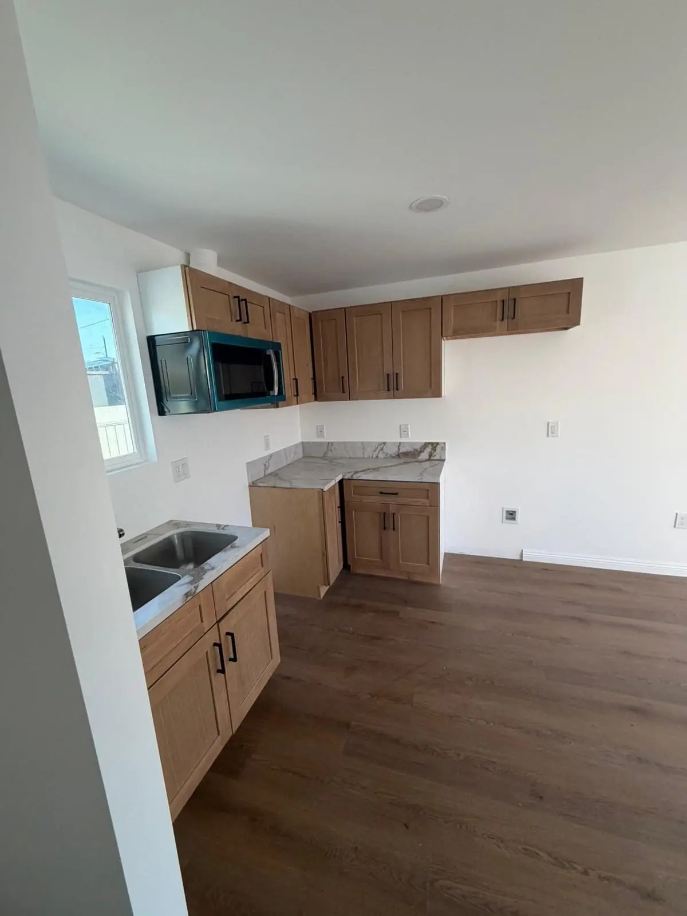
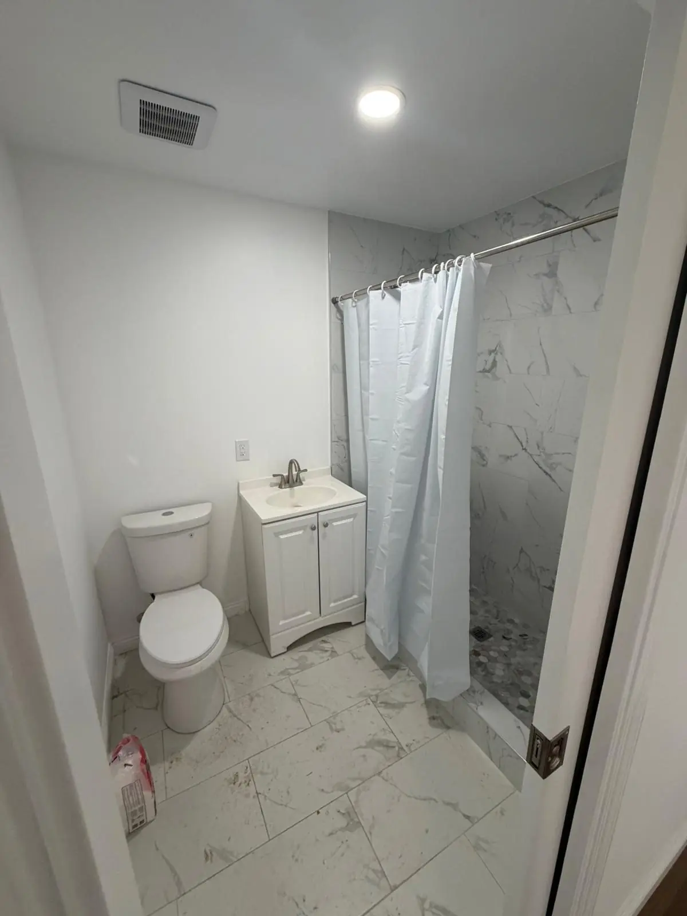
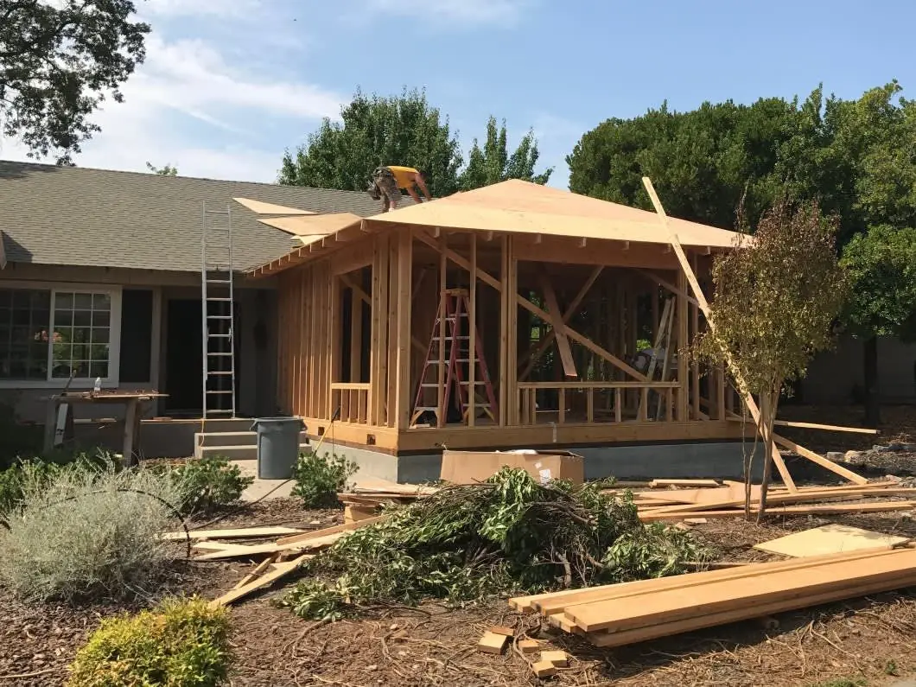
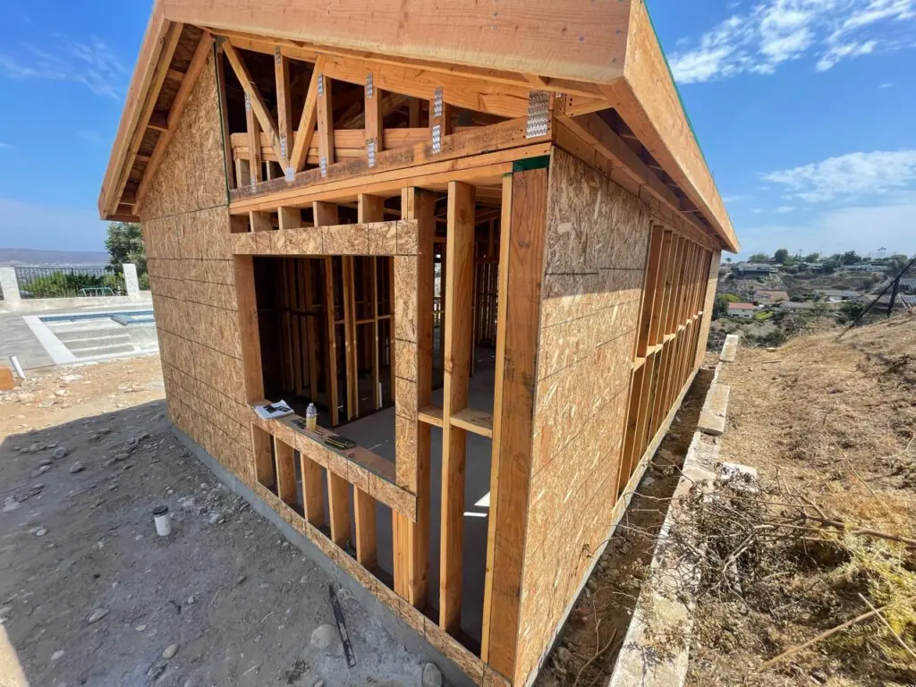
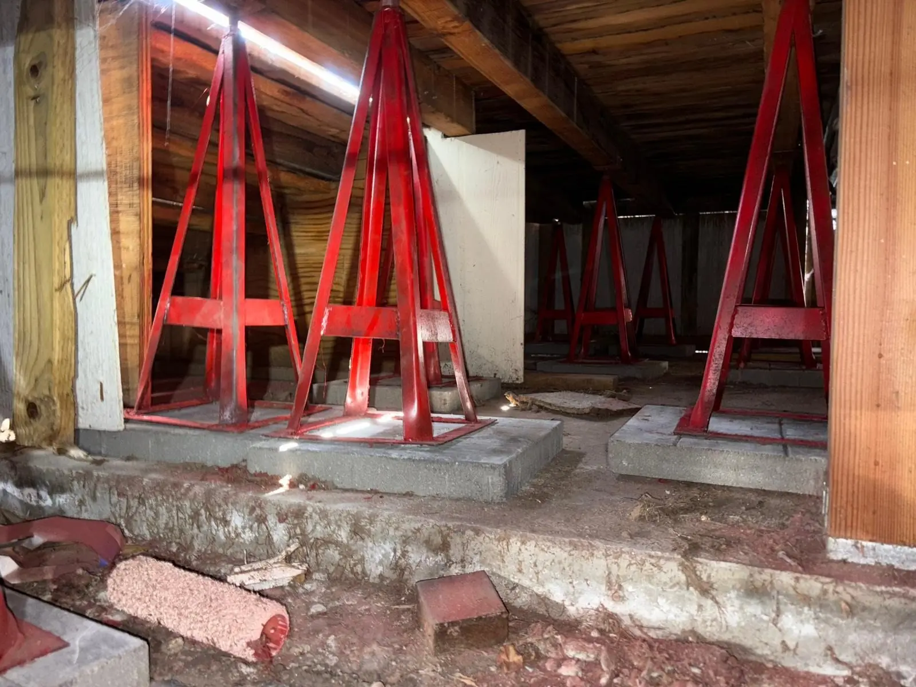
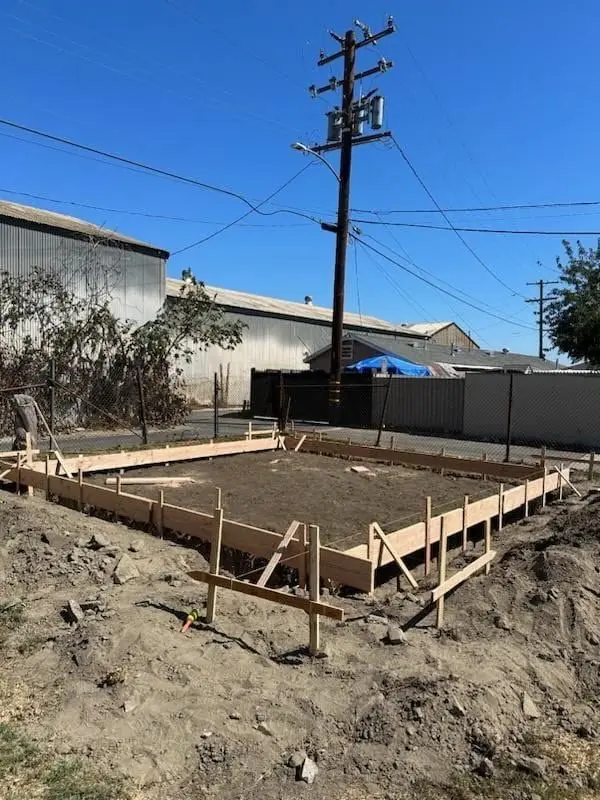
Plans, permits and the build.
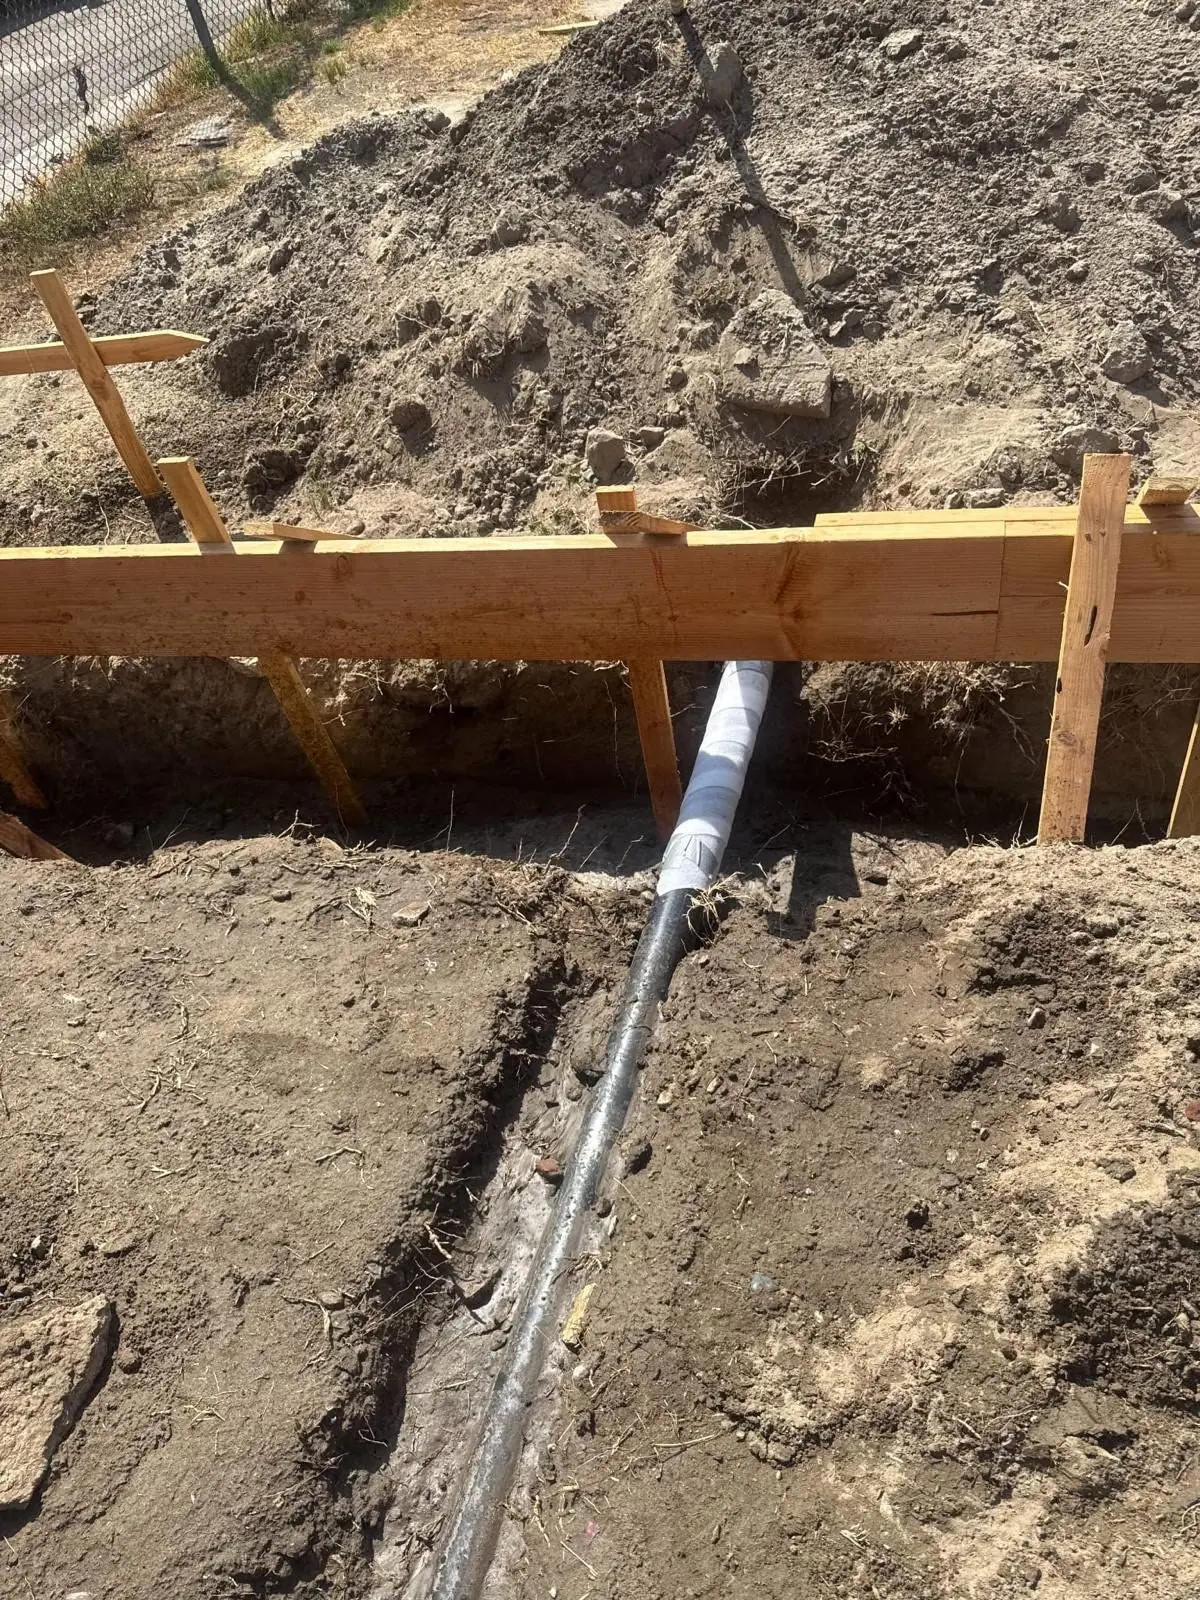
An ADU or addition is a real construction project: foundation, framing, roofing, utilities, insulation and finishes, all inspected by the city along the way.
We coordinate the drawings and engineering, submit for permits, schedule inspections and build it, so you are not stuck managing an architect, an engineer and five trades yourself.
- Plans and engineering
- Permit submittal and inspections
- Foundation to finish
- Utility connections
A process built for zero surprises.
Clear scope, a written price and one schedule. You always know what happens next and who will be on site.
Walkthrough & free estimate
We visit, measure, listen to what you want and give you a written scope and price.
Design & selections
Layout, materials and finishes are chosen together before any demolition starts.
Plans, permits & schedule
Drawings and permits where the work needs them, and a clear timeline you can follow.
Build & final walkthrough
A protected, clean job site, regular updates and a punch list closed before we leave.
Questions, answered.
Something else on your mind? Call and talk to us directly, no forms and no call center.
Call (213) 573-0333Do you handle the plans and permits?
How long do permits take for an ADU or addition?
Let’s build something
you’ll love.
(213) 573-0333 Sun–Thu 9 AM–9 PM · Fri 9 AM–2 PM · [email protected]