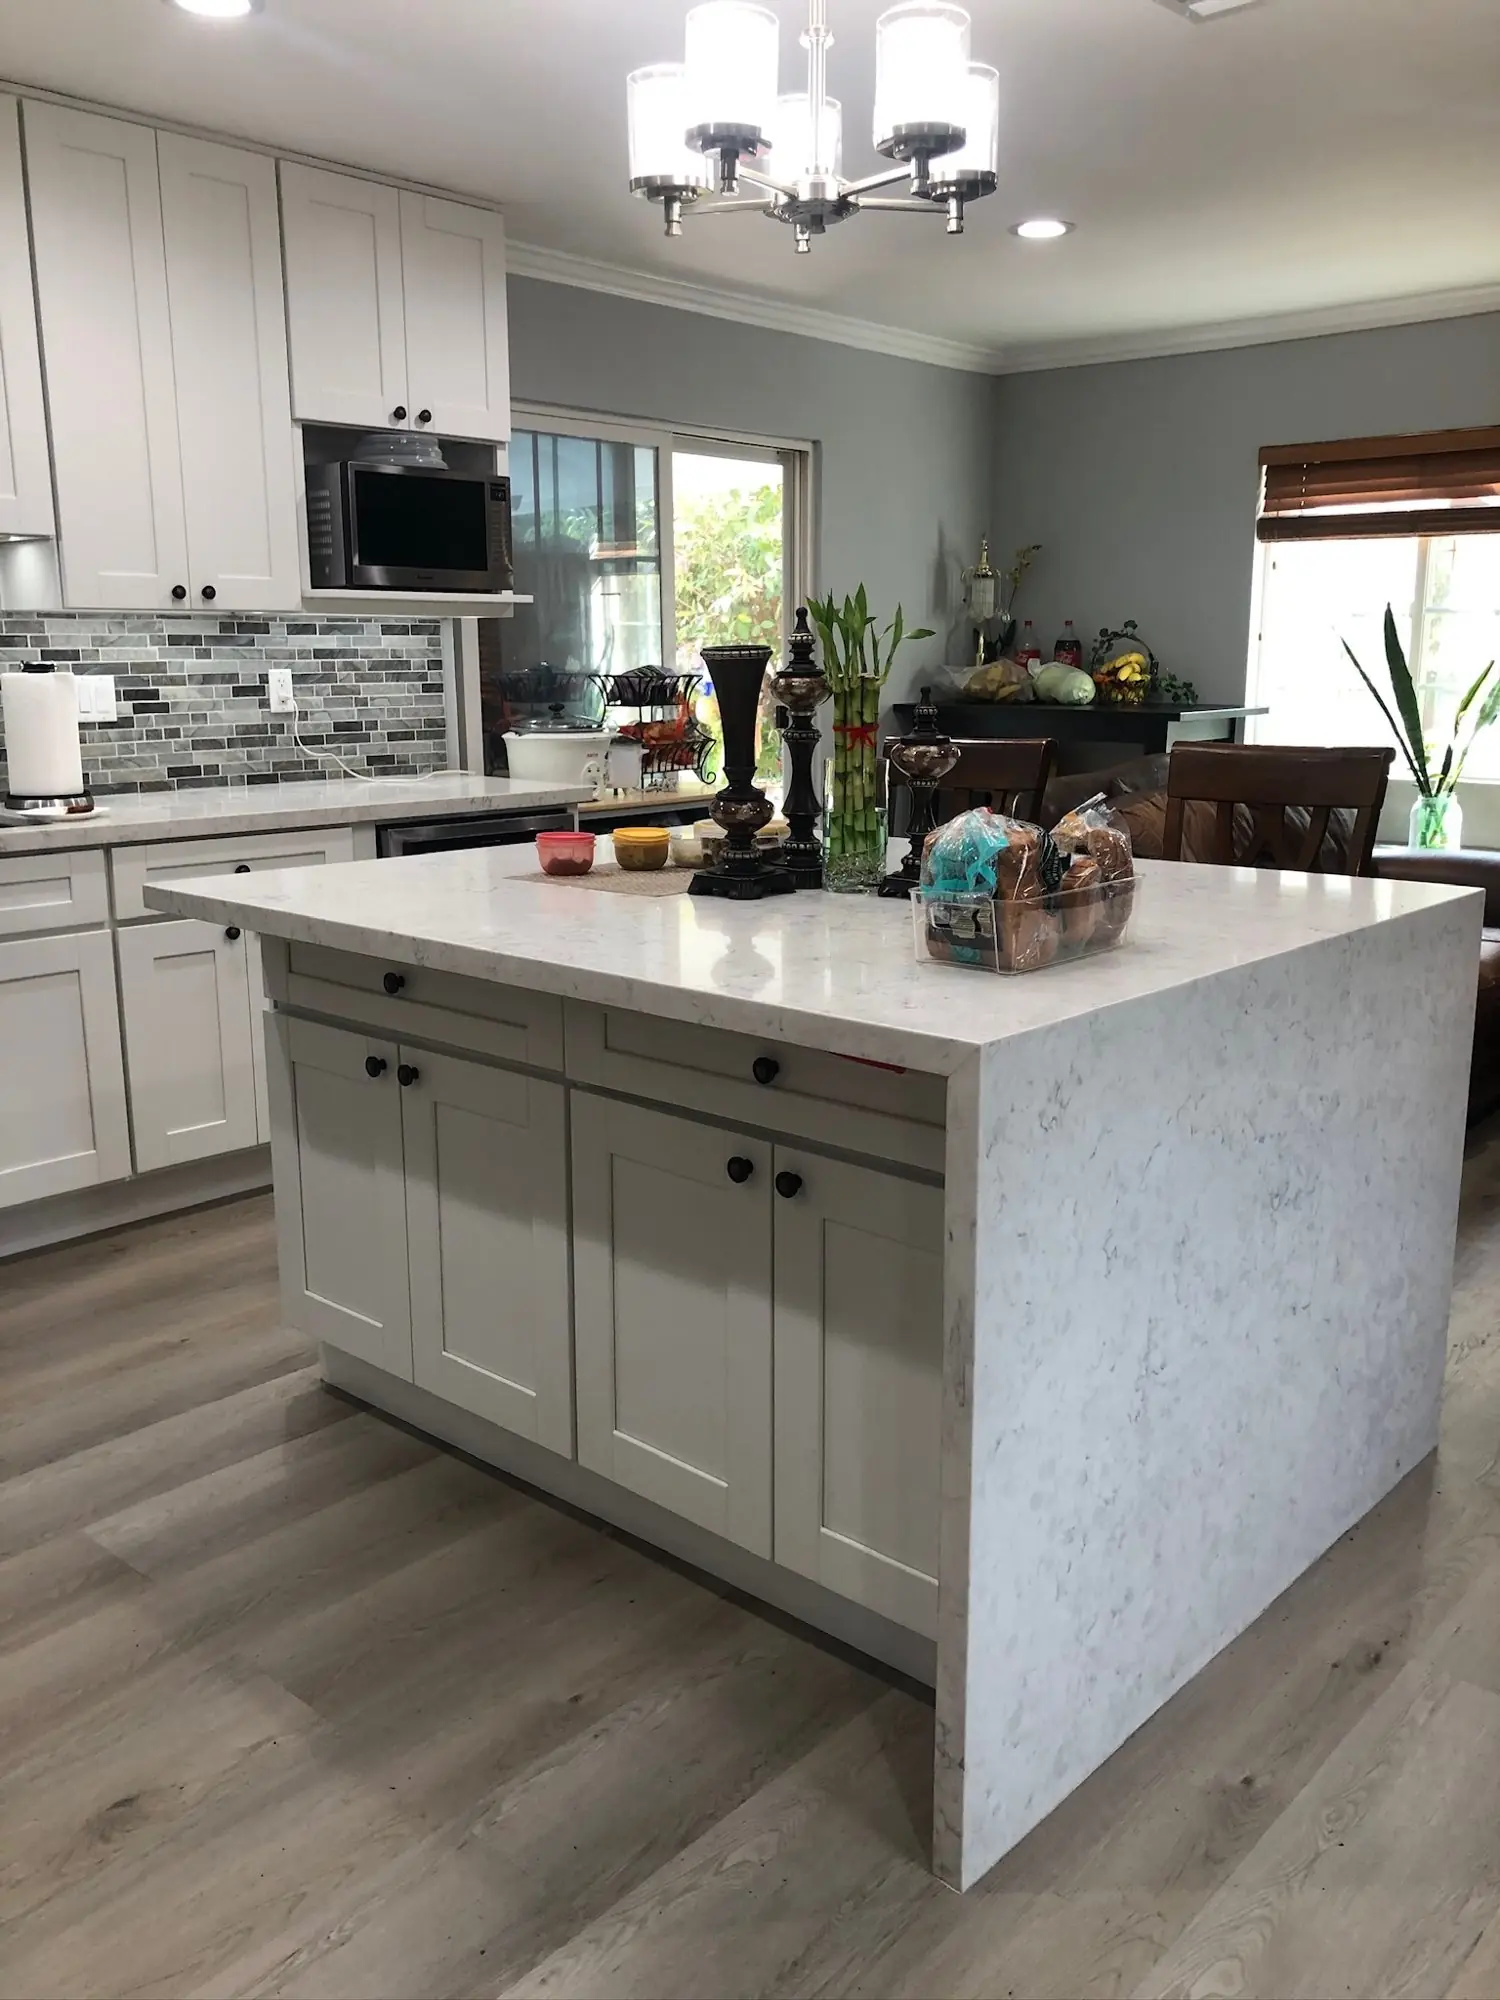
Kitchens built for real life.
New layouts, cabinets, quartz and stone counters, backsplashes, lighting and flooring, planned around how you cook and gather.
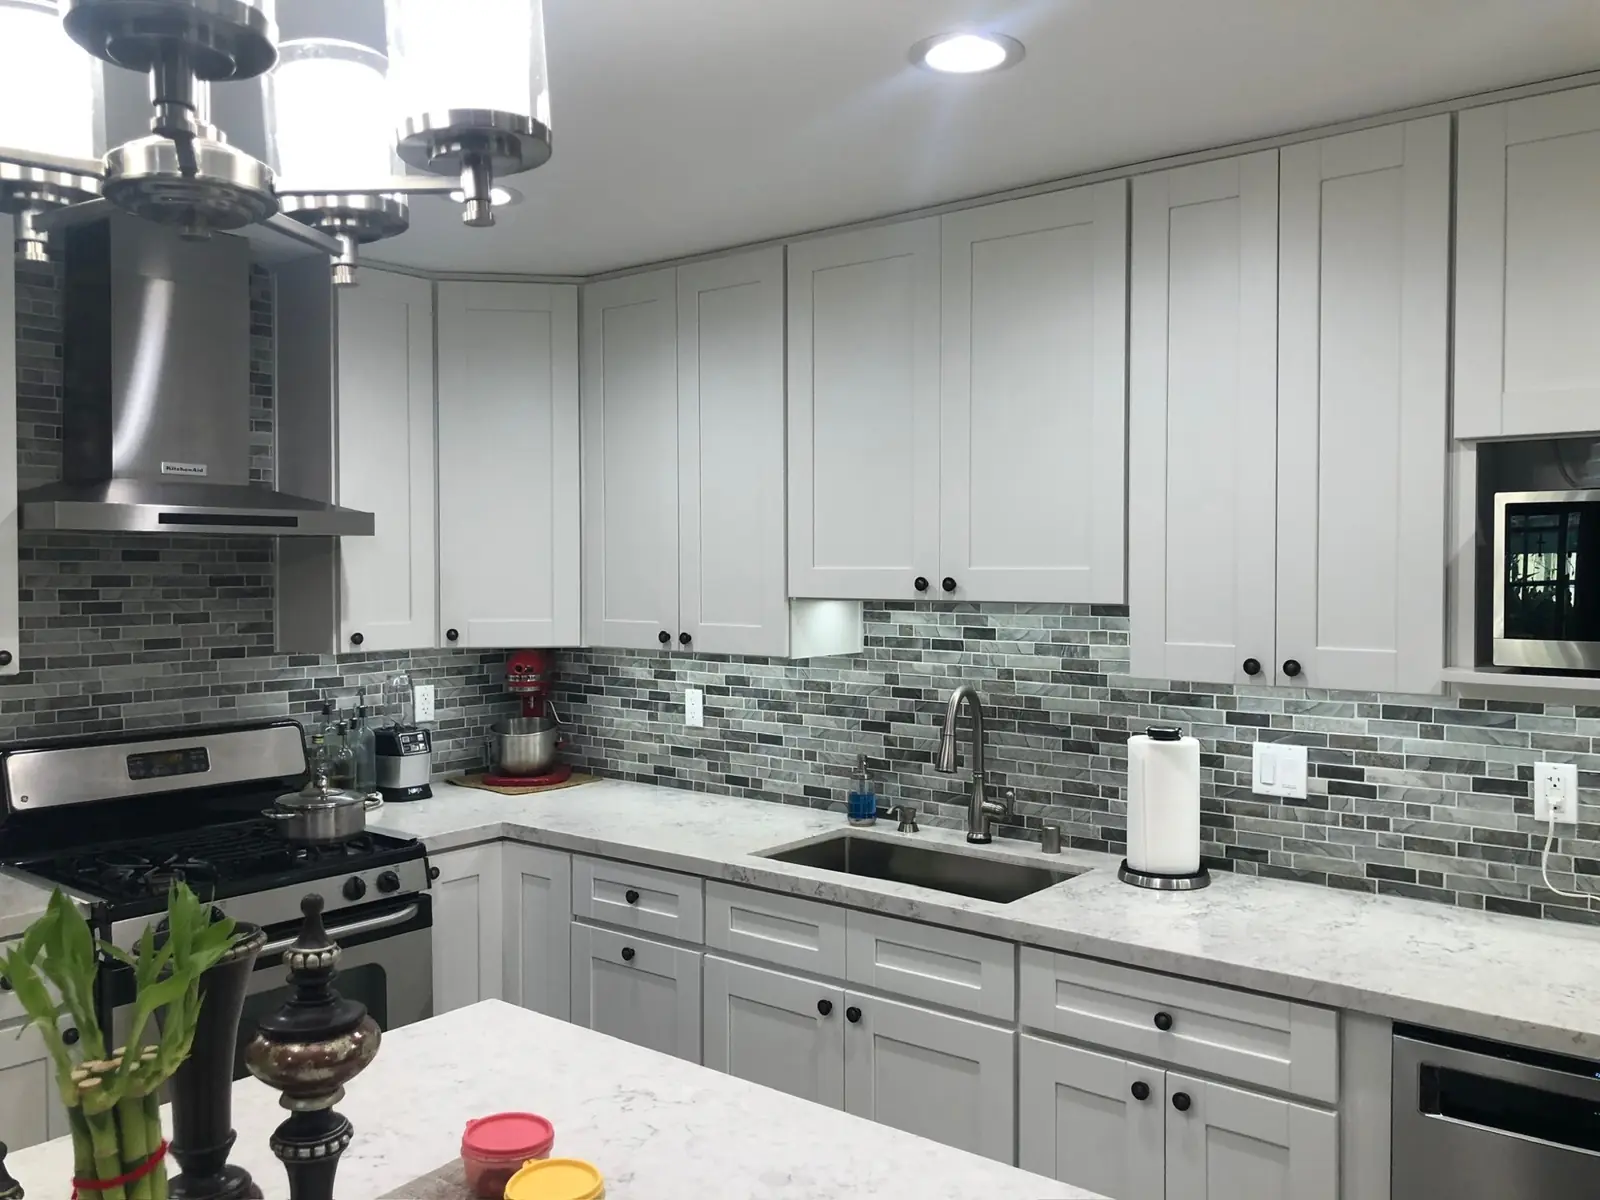
The room everyone ends up in.
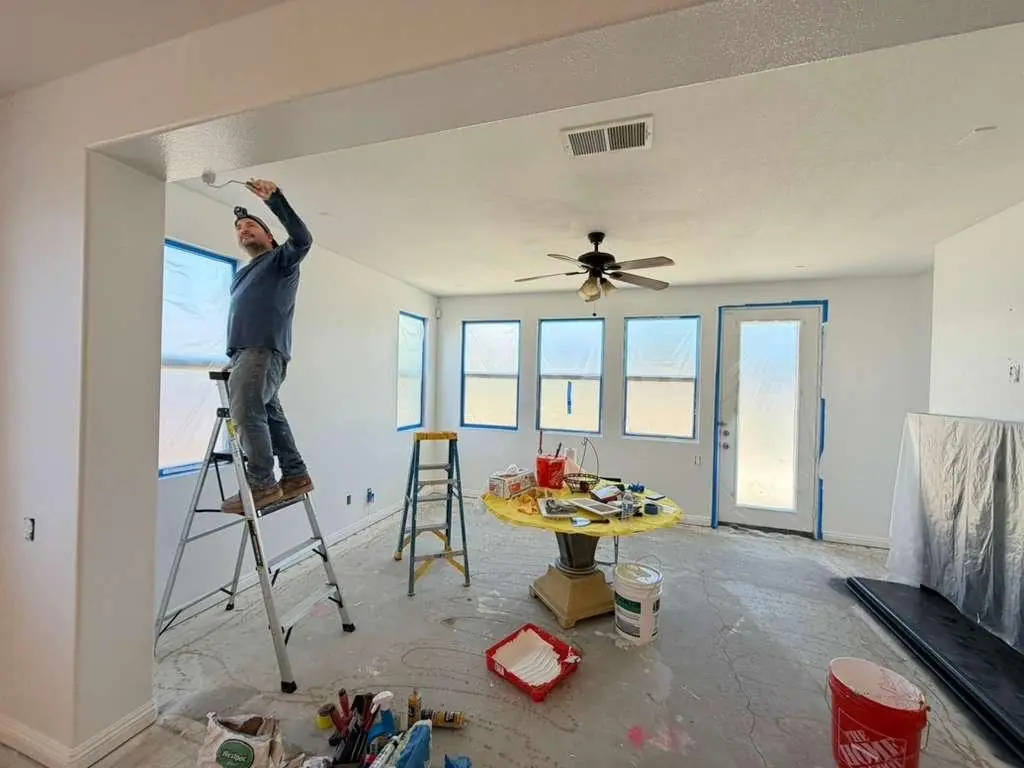
A kitchen remodel touches almost every trade in the house: demolition, framing, plumbing, gas, electrical, drywall, cabinets, counters, tile, flooring and paint. We run all of it under one contract and one schedule.
We start with how you use the space: where you prep, how many people cook at once, what you store and where people sit. Then we plan the layout, lighting and storage around that, not around a catalog.
- Layout and island design
- Shaker, flat-panel or custom cabinets
- Quartz, granite or stone counters
- Recessed and under-cabinet lighting
Everything from demo to done.
Layout & design
Work triangle, island sizing, seating and storage planned before anything is ordered.
Cabinets
Shaker, slab or custom cabinetry with soft-close hardware, pantry pull-outs and organizers.
Counters & islands
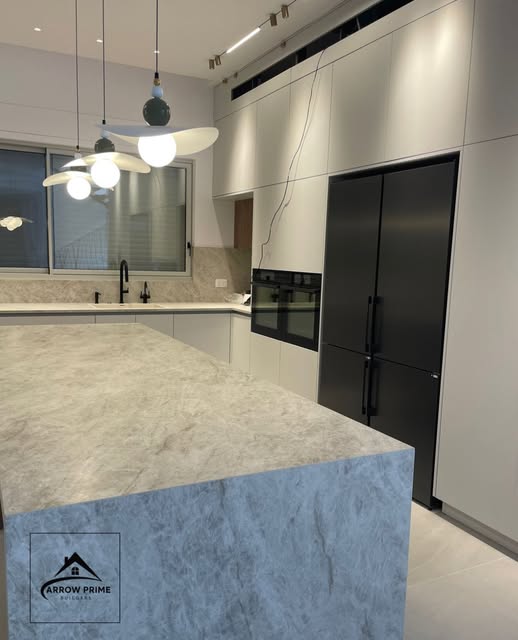
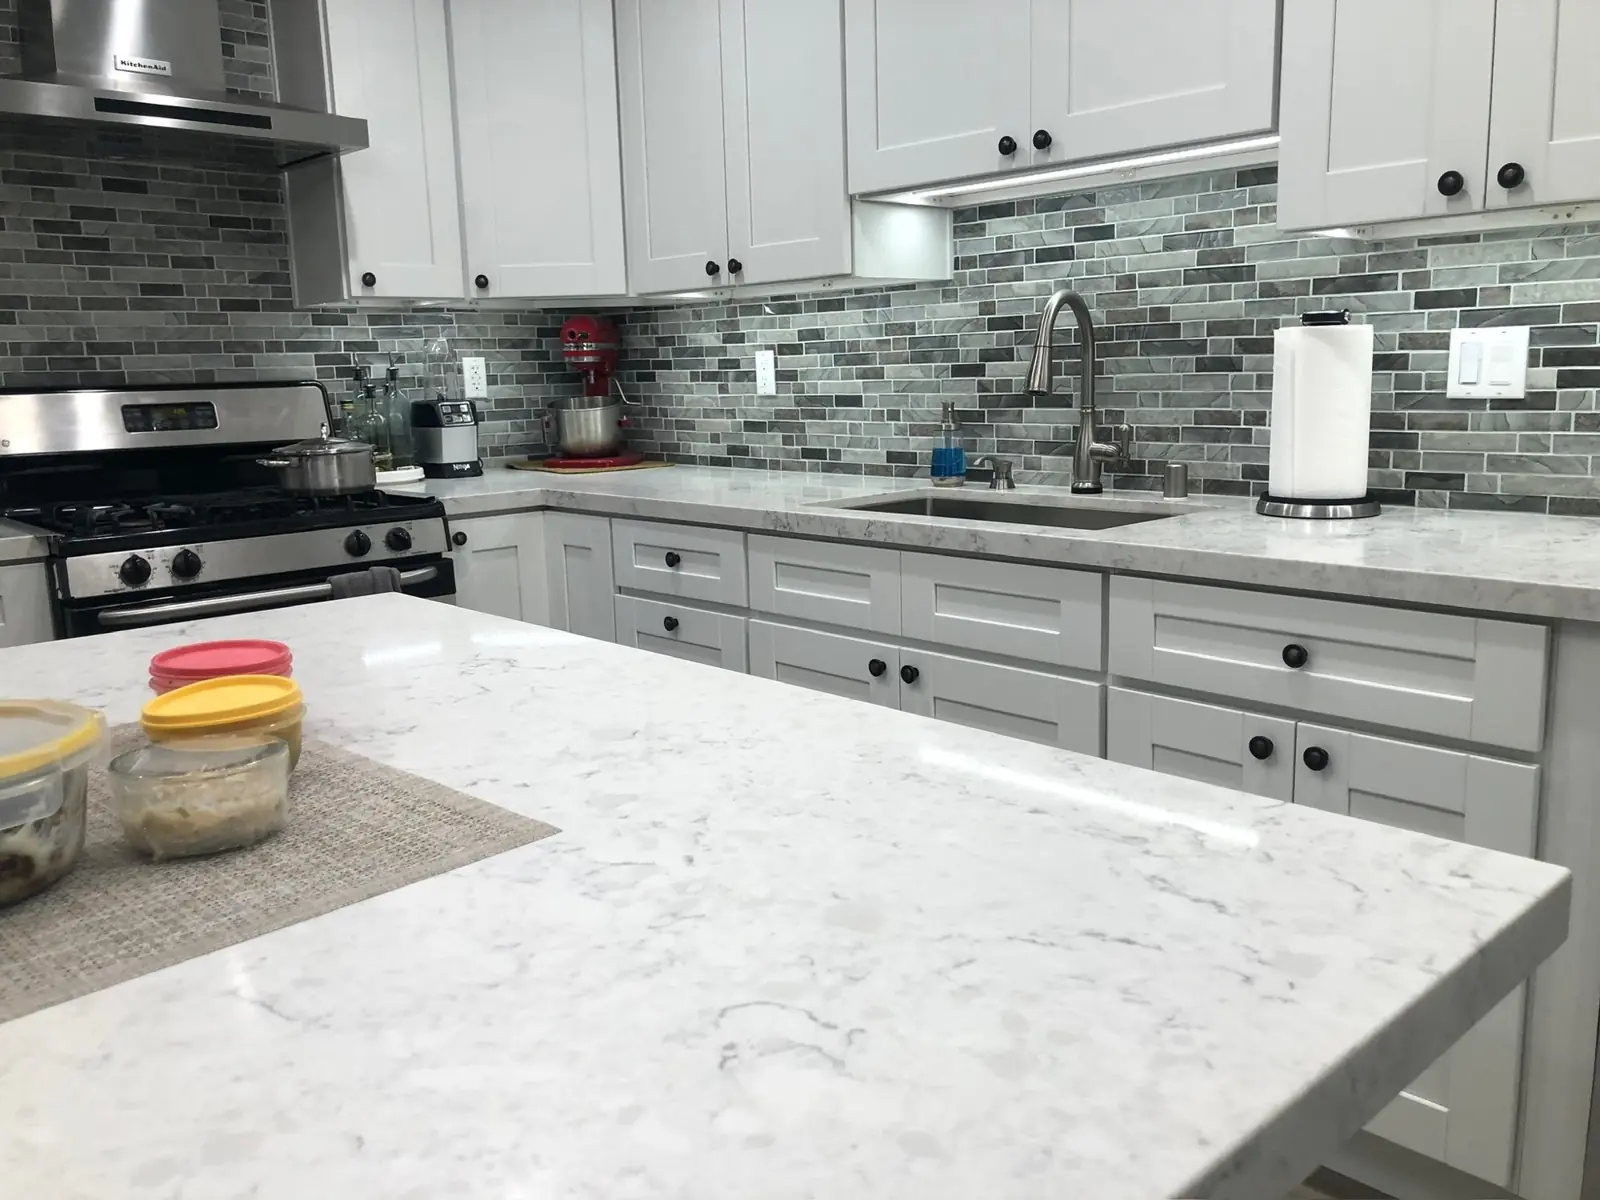
Quartz, granite and stone, including waterfall islands and full-height backsplashes.
Lighting & electrical
Recessed cans, pendants, under-cabinet LEDs and new circuits for modern appliances.
Plumbing & gas
Sink, dishwasher, pot filler and gas range connections moved or upgraded.
Floors & paint
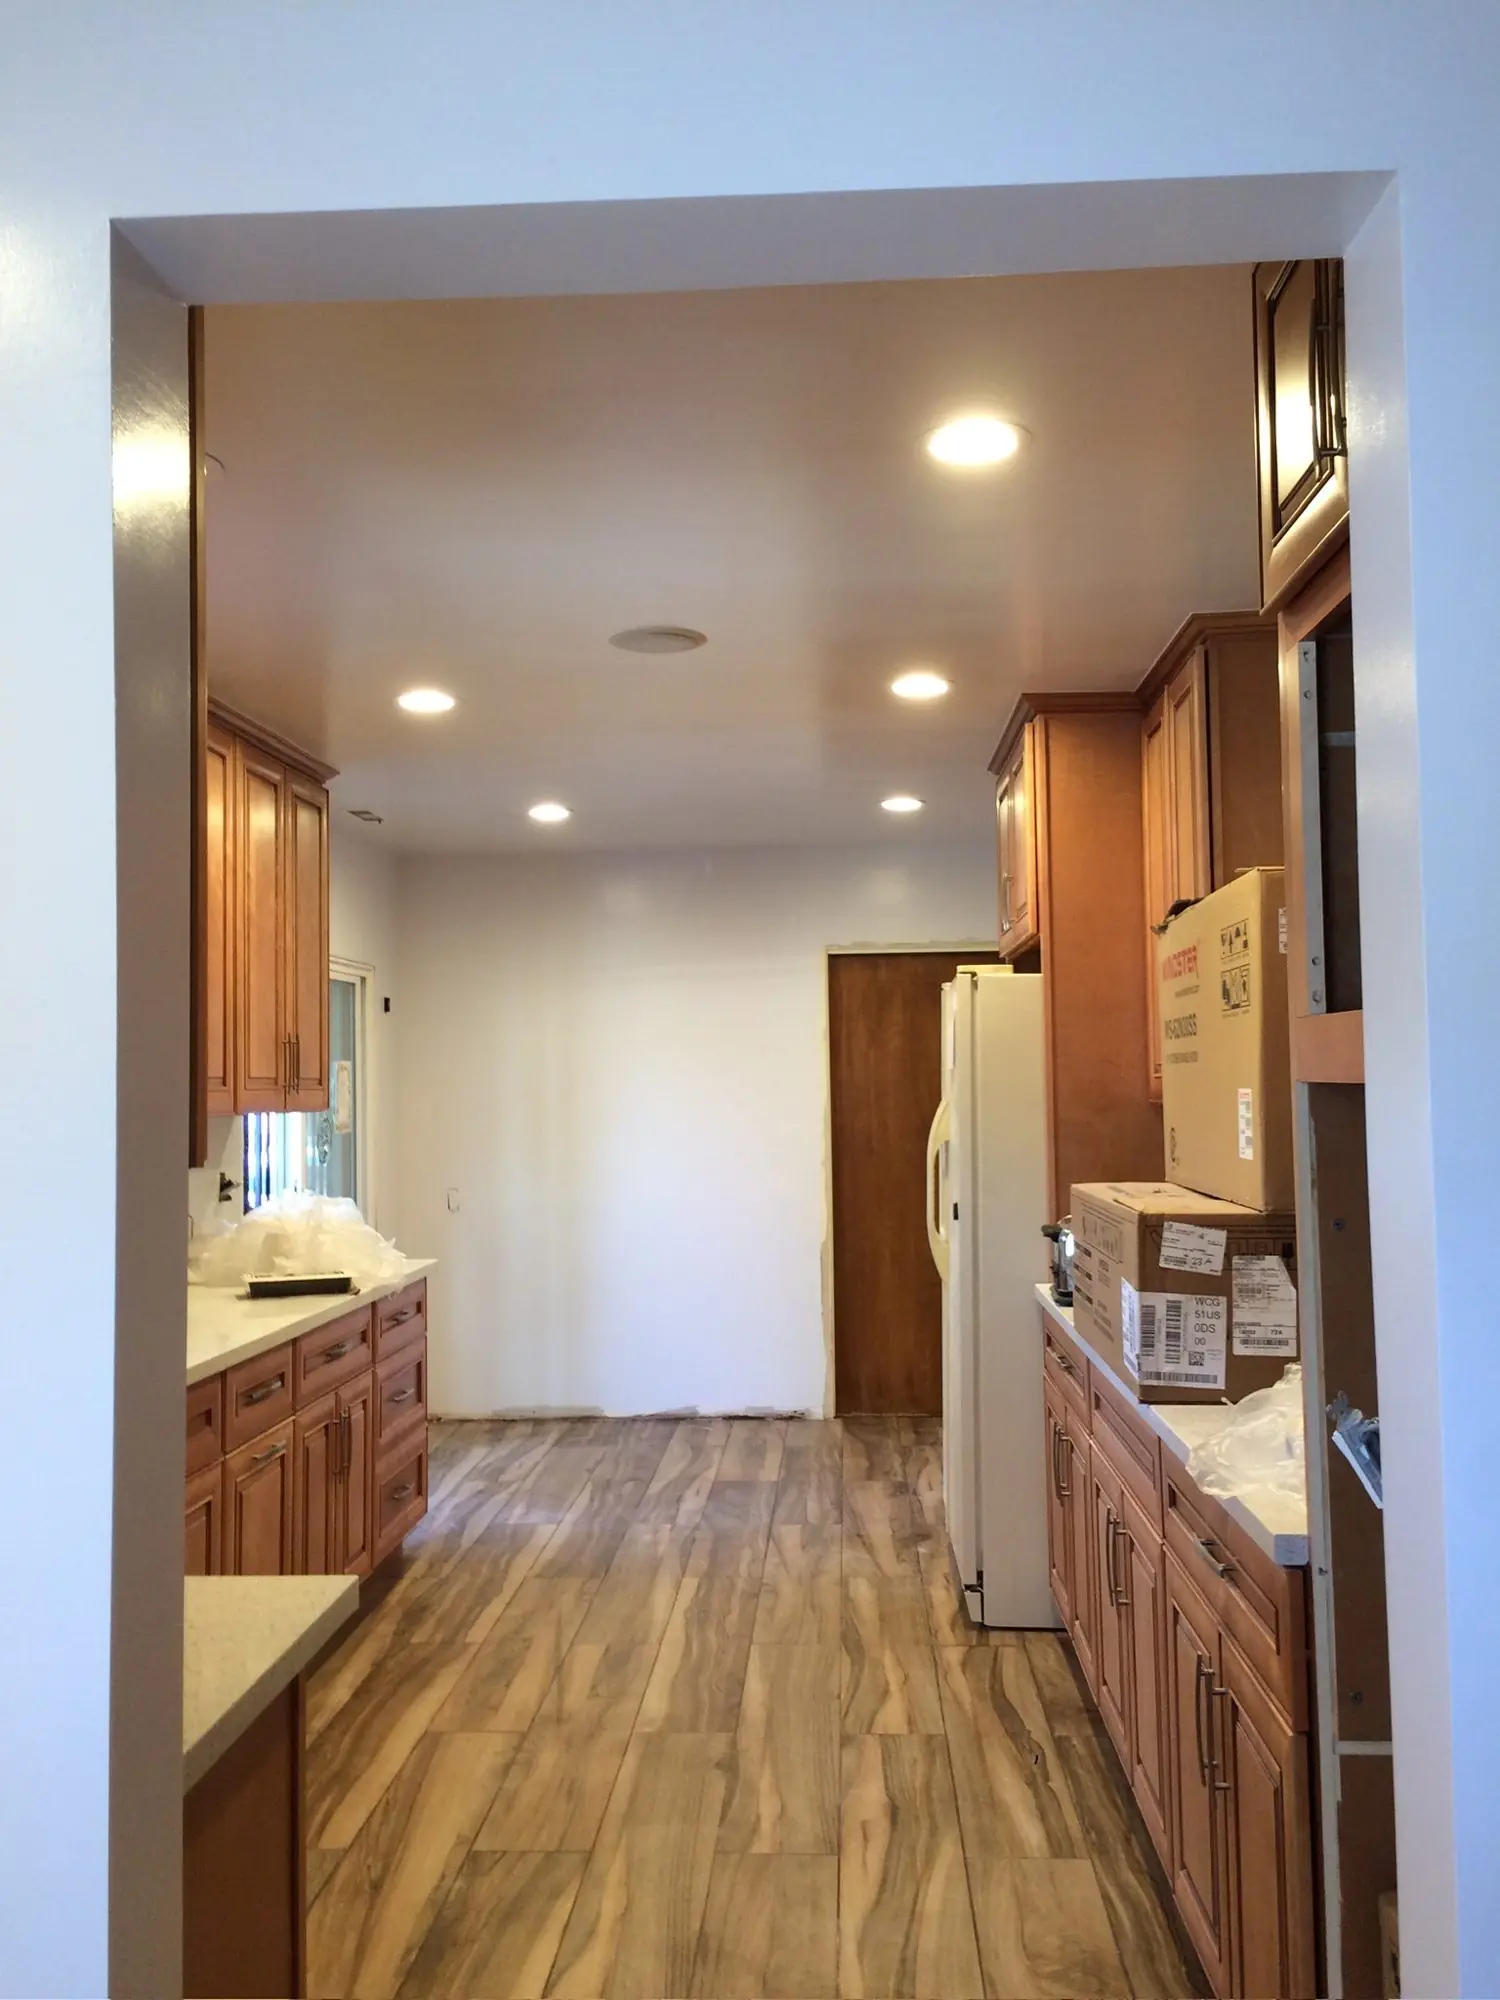
New flooring and fresh paint so the kitchen and the rooms around it match.
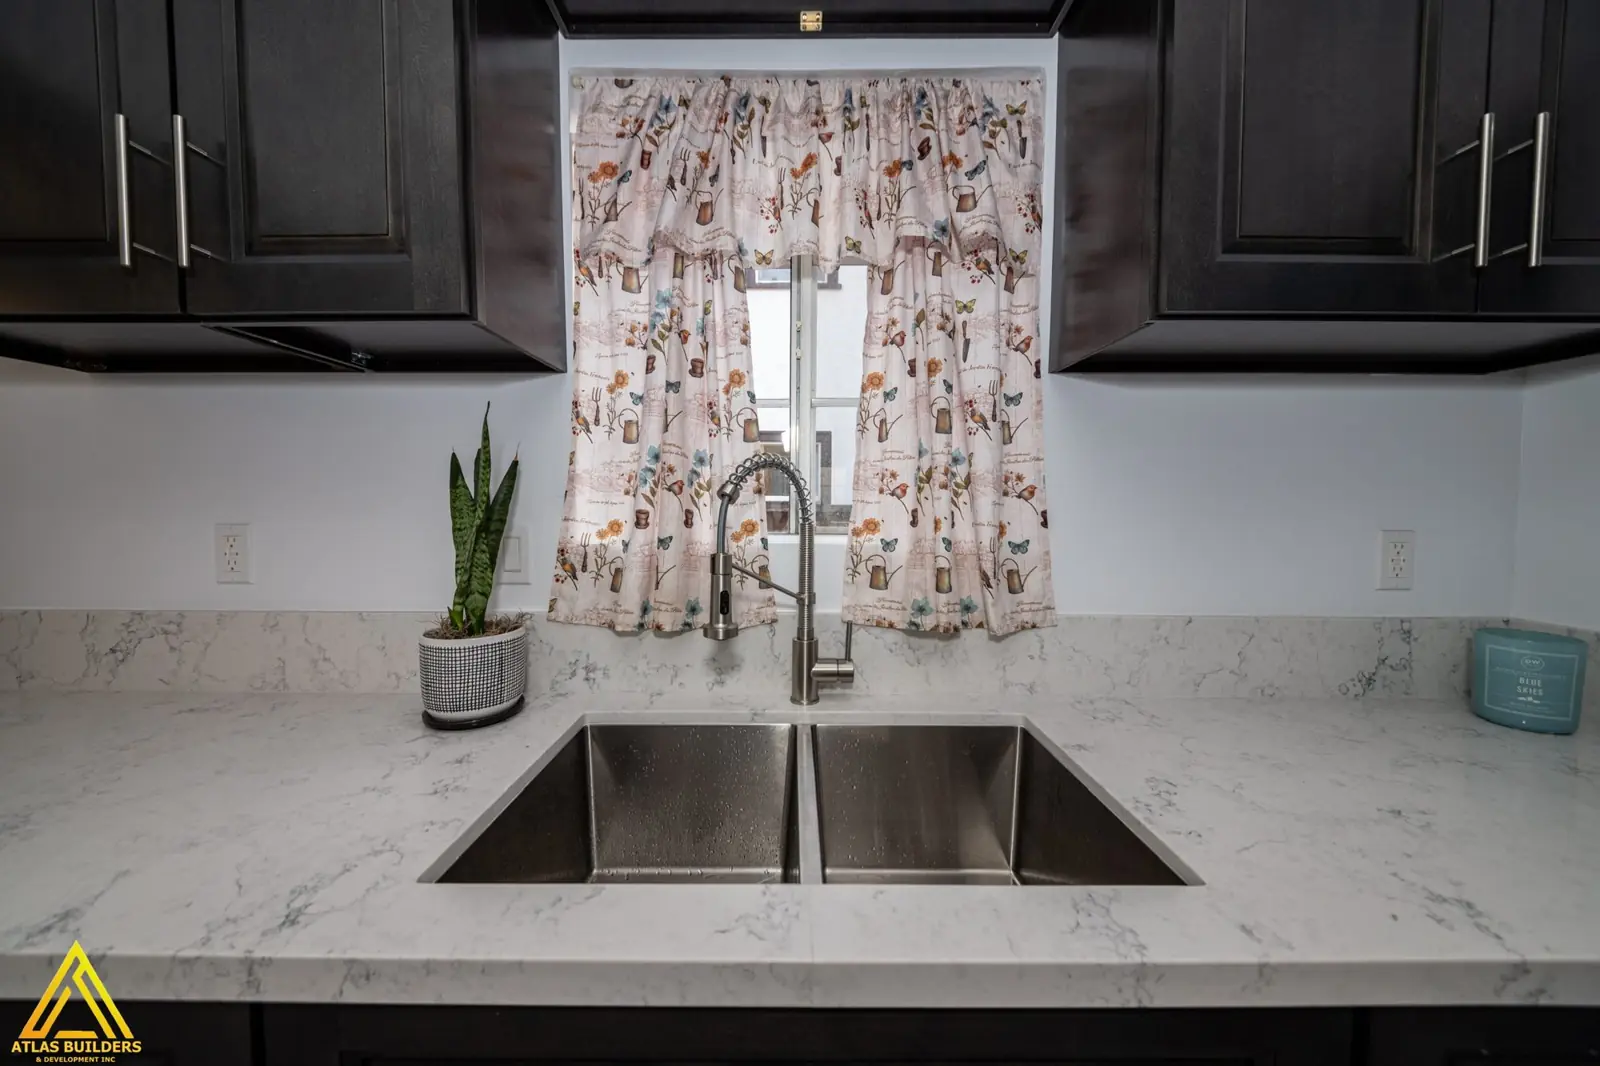
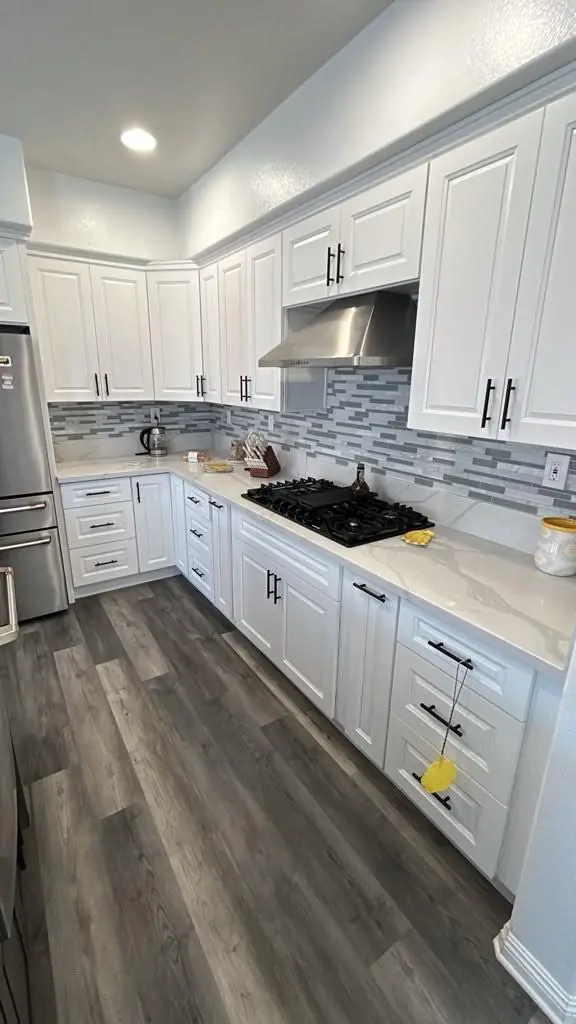
Counters, backsplash and a clean hood wall.
Small details make a kitchen feel finished: a backsplash that runs cleanly to the ceiling behind the hood, outlets placed where they disappear, and counters with tight seams and a consistent edge.
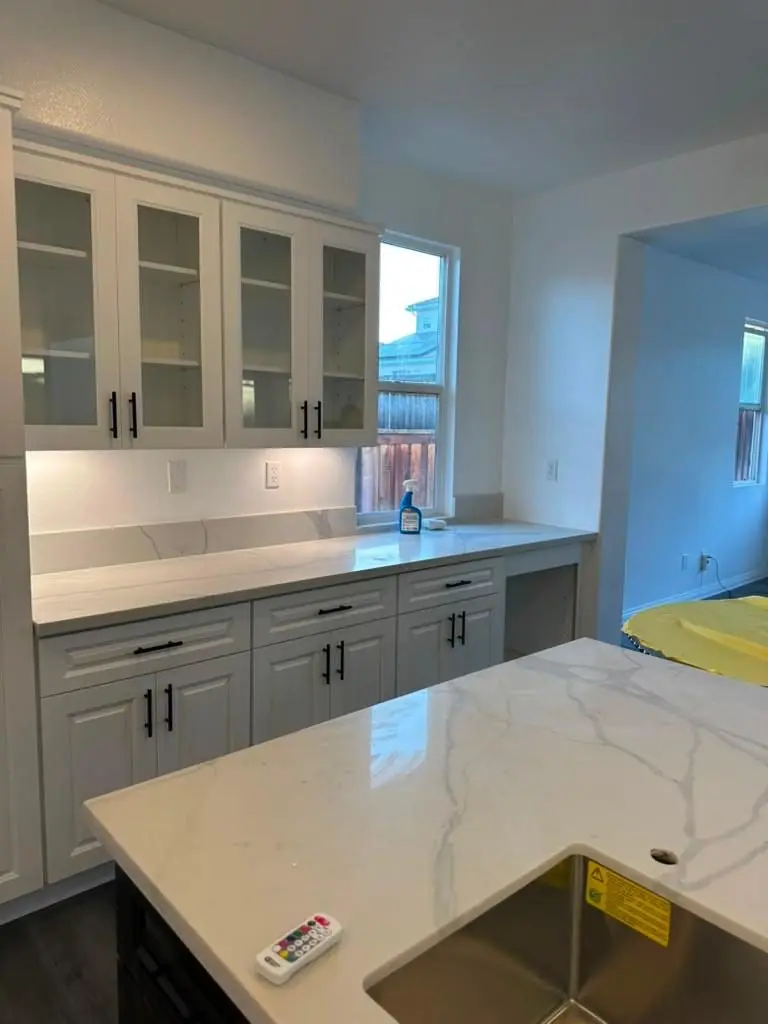
Pantries, coffee bars and built-ins.
Butler pantries, glass-front pantry walls, coffee and wine stations: the extra storage is often what makes a remodel worth it. We plan it into the layout from day one.
- Butler pantries
- Glass-front uppers
- Wine fridge bays
- Floating shelves
 Design rendering
See it in 3D first.
For bigger kitchen projects we can show the design as a 3D rendering, so you can see the layout, materials and lighting together before anything is ordered.
A process built for zero surprises.
Clear scope, a written price and one schedule. You always know what happens next and who will be on site.
Walkthrough & free estimate
We visit, measure, listen to what you want and give you a written scope and price.
Design & selections
Layout, materials and finishes are chosen together before any demolition starts.
Plans, permits & schedule
Drawings and permits where the work needs them, and a clear timeline you can follow.
Build & final walkthrough
A protected, clean job site, regular updates and a punch list closed before we leave.
Kitchen Remodeling near you.
We offer kitchen remodeling across Los Angeles County, including these cities. See all service areas →
Questions, answered.
Something else on your mind? Call and talk to us directly, no forms and no call center.
Call (213) 573-0333How long does a kitchen remodel take?
Can you move the sink, range or walls?
Do I need a permit for a kitchen remodel?
Can I keep using my kitchen during the remodel?
Often paired with this.
One contractor for the whole job means one schedule, one contract and no finger-pointing between trades.
Let’s build something
you’ll love.
(213) 573-0333 Sun–Thu 9 AM–9 PM · Fri 9 AM–2 PM · [email protected]