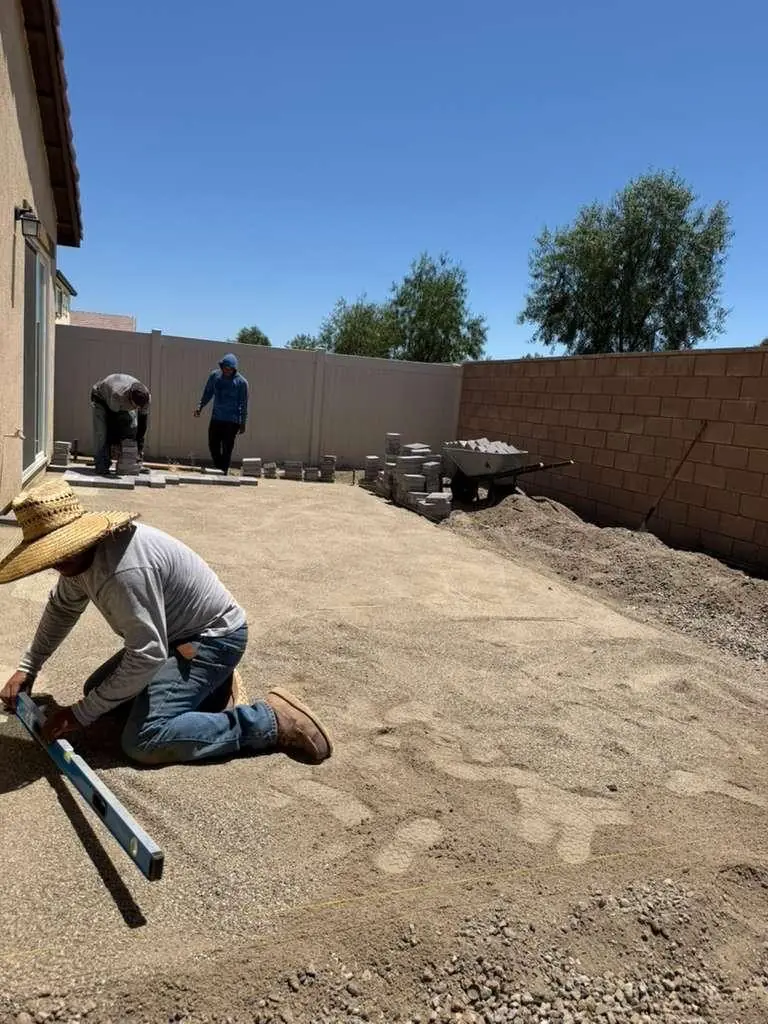
From walkthrough to walk-in.
A clear, four-step process so you always know what happens next, what it costs and who will be at your house.
Simple, start to finish.
Every project, from a bathroom to a detached ADU, follows the same path.
Walkthrough & estimate
We visit, measure and listen, then send a written scope and price. Free, with no obligation.
Design & selections
Layout, materials, fixtures and colors are chosen and confirmed before demolition starts.
Plans, permits & schedule
Drawings and permits where the job needs them, and a timeline with clear milestones.
Build & walkthrough
A protected site, regular updates, then a final walkthrough and a closed punch list.
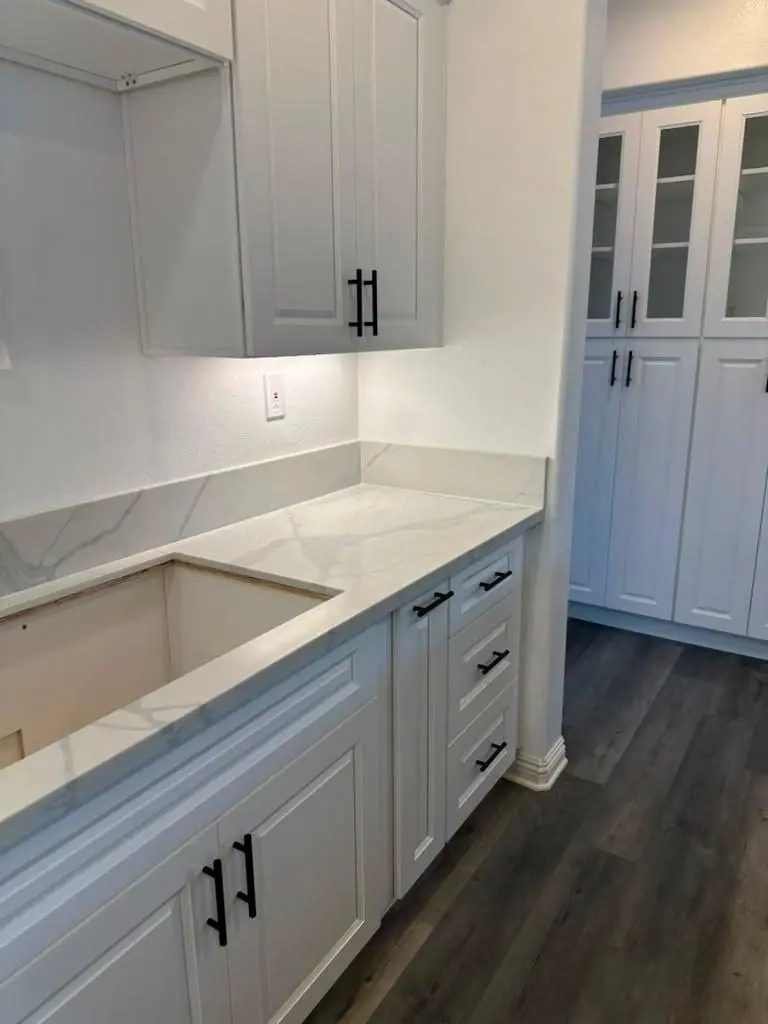
A price you can plan around.
Your written estimate lists the scope, the main materials and the price. If you change something along the way, we price the change in writing before doing the work, so the final number never comes as a surprise.
For bigger projects we break the work into milestones, so payments follow real progress on site.
- Itemized scope
- Change orders in writing
- Milestone-based payments
- No surprise extras
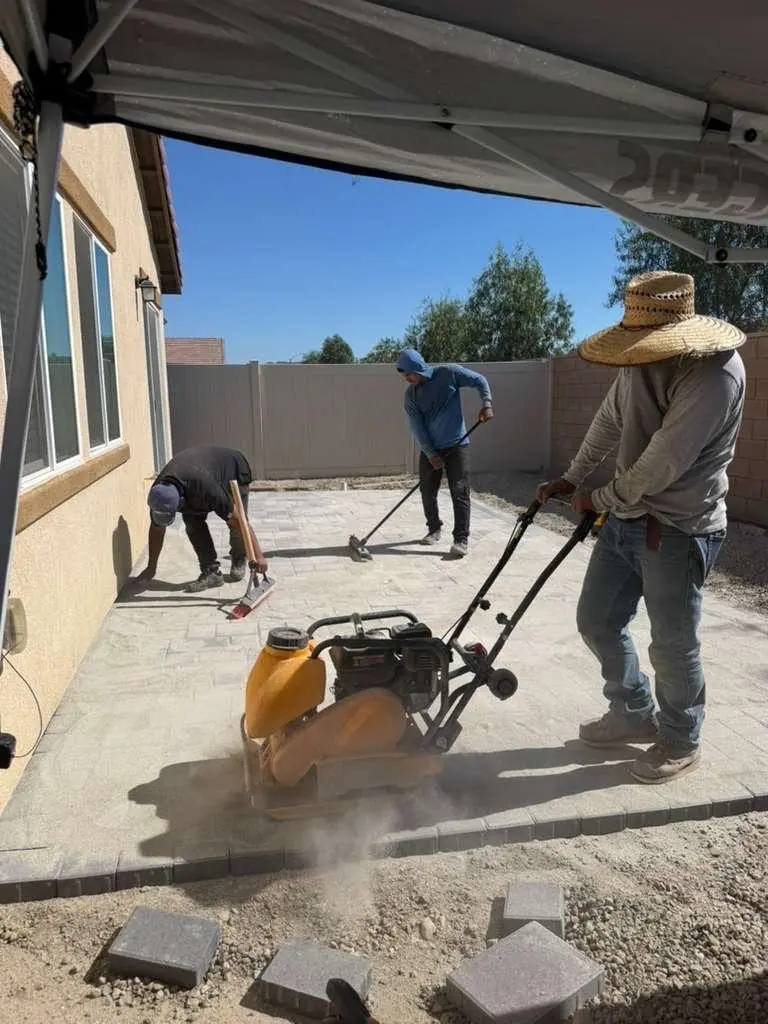
A job site you can live with.
Most of our clients live at home during the work. We protect floors and furniture, control dust, keep the site organized and clean up at the end of every day.
Your crew lead keeps you updated on what is happening this week and what comes next.
- Floor and furniture protection
- Daily clean-up
- Weekly updates
- One crew lead to call
Questions, answered.
Something else on your mind? Call and talk to us directly, no forms and no call center.
Call (213) 573-0333How long does an estimate take?
Do I need to move out during a remodel?
What happens if you find a problem behind the walls?
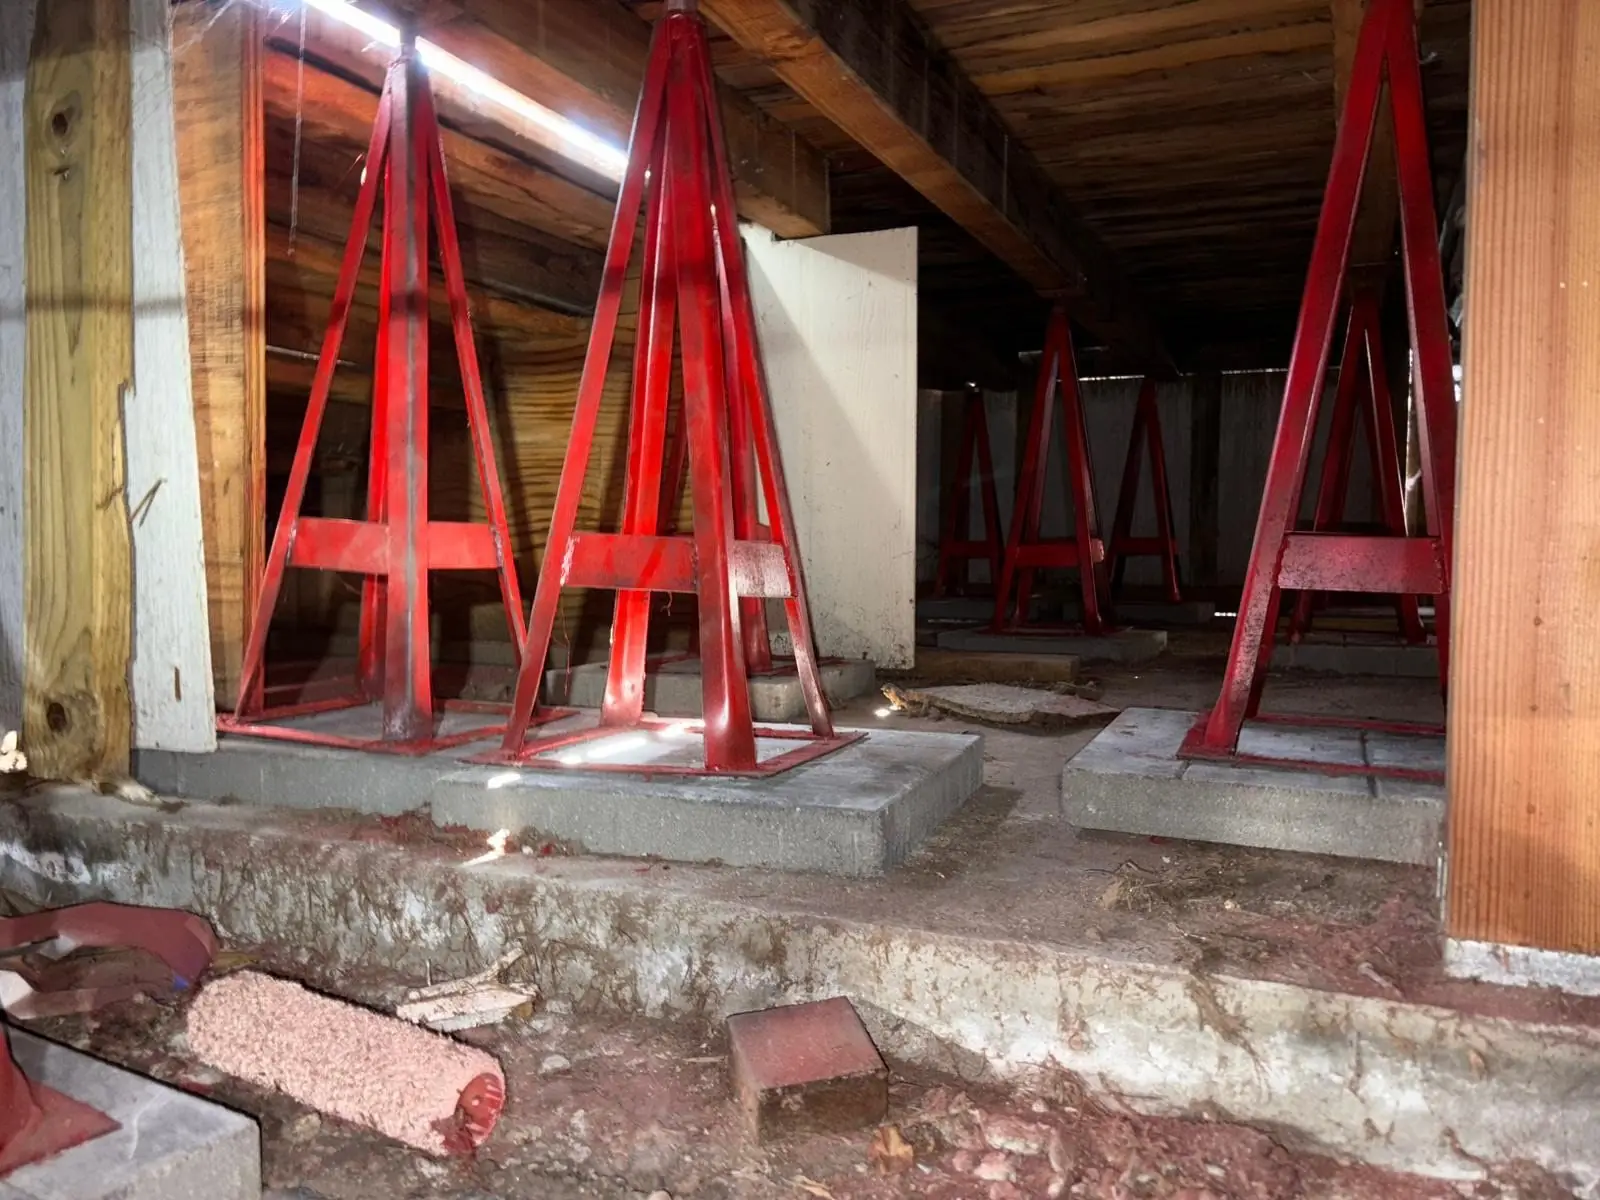
Let’s build something
you’ll love.
(213) 573-0333 Sun–Thu 9 AM–9 PM · Fri 9 AM–2 PM · [email protected]